


BEDS4
BATHS3 full 1 partial
SQUARE FEET3,290
MLS#MDGA2011880
STATUSACTIVE
PROPERTY TYPEResidential - Single Family
SUBDIVISIONHICKORY RIDGE
SCHOOLGARRETT COUNTY PUBLIC SCHOOLS
Property Description
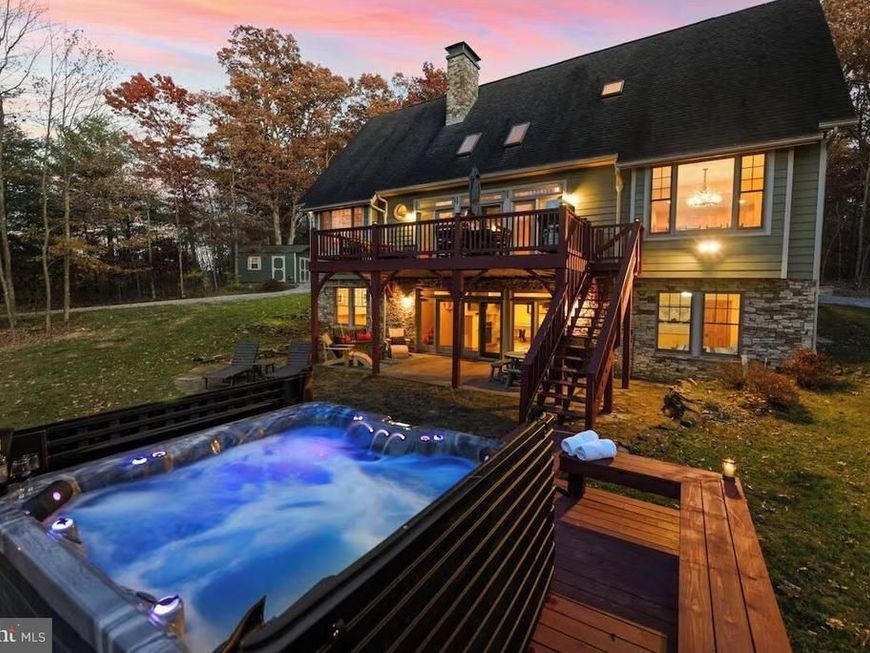
Be Wisp'd Away... To your own wooded, lakefront hideaway — tucked into one of Deep Creek Lake's most tranquil coves, at the end of a private lane, bordered on multiple sides by protected state land that can never be developed. This is not just a lake house. It is a feeling. Every room, every detail, every view has been designed to inspire comfort and joy in a setting of cozy luxury that brings the outdoors in. THE PROPERTY Set on 3.54 private acres with direct lake frontage, an assigned boat slip, sweeping sunset views, and miles of private wooded trails — Wisp'd Away is a rare Deep Creek offering, as beautiful to look at as it is to live in. • Assigned boat slip and shared dock — easy, level lake access via maintained private path • Western exposure for unforgettable sunset evenings over the water • Private trails for hiking, mountain biking, snowshoeing, and woodland exploration • Tranquil cove — one of Deep Creek's best for paddleboarding, kayaking, and canoeing THE HOME Recently renovated and luxuriously furnished with a modern rustic aesthetic — 4-bedroom, 3.5-bath, three finished levels, sleeps 12. Open floor plan with lake or wooded views from virtually every window. Impeccably appointed, completely turnkey. Main Level — The heart of the home is a dramatic living room anchored by a floor-to-ceiling stone wood-burning fireplace and an abundance of windows framing panoramic lake views. Local artisan furnishings bring understated luxury — equally suited to a roaring fire with a glass of wine as to a lively family gathering. The updated open kitchen and dining area seats 12, with a large center island, exotic stone counters, double sinks, stainless appliances, and an oversized walk-in pantry. The main-level primary suite offers water views, a walk-in closet, jetted soaking tub, and tiled shower. Step outside to the refinished lakeside deck — the ideal setting for morning coffee, evening sunsets, or simply doing nothing at all. Upper Level — Two oversized guest bedrooms, full bath with skylight, and a dedicated office loft with dual 27" HD monitors and 1Gb internet. • Queen bedroom with large closet and smart TV • Triple bunk beds with slides and a kids' playhouse below — the kids will never want to leave Lower Level — Radiant heated tile floors throughout, opening to the lakeside patio and hot tub. • Family room with 70" smart TV, cloud couch, air hockey, darts — movie nights have never looked better • Second fireplace and mini kitchenette (Keurig, mini fridge, microwave, sink, blender bar) • Private billiards room with 7-ft pool table, live-edge drink rail, beverage fridge • King guest suite with walk-in closet, crib, and full tiled bath The lakeside patio invites you to the newer WiFi-enabled 8-person jacuzzi, surrounded by Adirondack chairs, a porch swing, and loungers — all overlooking the water. OUTSIDE • Large lakeside yard with firepit, Creative Playthings playset, and room to roam • Multiple gathering spaces — upper dining deck, lower walkout patio, lakeside jacuzzi platform • Two gas grills, sledding hill, Level 2 Tesla EV charger, storage shed • Driveway with stone retaining wall designed for hosting ON THE WATER Paddle the length of Savage Cove to explore its wetland refuge — ducks, turtles, herons — or take the boat slip straight out for wakeboarding, tubing, sailing, and sun-soaked afternoons on the main lake. 20 minutes to downtown McHenry and Wisp Resort — all the adventure of Deep Creek, none of the noise. THE INVESTMENT Whether you're seeking a private family retreat, a luxury second home, or a proven vacation rental investment, Wisp'd Away delivers — established, successful Airbnb history grossing $100K/year. Opportunities like this — a lakefront retreat of this size, privacy, and caliber — rarely come to market at Deep Creek Lake.
Property Features
Property Type: Residential - Single Family
Basement: Yes
Basement: Walkout Level, Fully Finished, Heated, Improved, Windows, Interior Access, Connecting Stairway
Cooling: Central A/C
Fireplaces: 2
Fuel Type: Propane - Leased
Heating: Forced Air, Radiant
Home Style: Cabin/Lodge
Lot Size: 3.54 Acres
Roof Type: Shingle
Stories: 3.0
Taxes: $13,876
Year Built: 2004
Feature Descriptions
Additional Structures: Above Grade, Below Grade
Appliances: Built-In Microwave, Dishwasher, Dryer, Oven/Range - Gas, Refrigerator, Stainless Steel Appliances, Washer
Exterior: Hot Tub, Play Equipment
Exterior: HardiPlank Type, Stone
Fireplace: Mantel(s), Stone, Wood, Gas/Propane
Flooring: Carpet, Ceramic Tile, Luxury Vinyl Plank, Wood
Interior: Bathroom - Jetted Tub, Bathroom - Walk-In Shower, Carpet, Ceiling Fan(s), Dining Area, Entry Level Bedroom, Floor Plan - Open, Kitchen - Island, Pantry, Primary Bath(s), Recessed Lighting, Skylight(s), Upgraded Countertops, Wet/Dry Bar, WhirlPool/HotTub
Lake Name: Deep Creek Lake
Location: Lake
Lot: Adjoins - Public Land, Backs to Trees, Front Yard, No Thru Street, Private, SideYard(s), Secluded, Year Round Access
Lot Dimensions: 3.54 Acre(S)
Parking Features: Gravel Driveway
Parking Notes: 6 Total Parking Spaces
Rooms: Living Room, Dining Room, Primary Bedroom, Bedroom 2,Bedroom 3,Bedroom 4,Kitchen, Game Room, Family Room, Foyer, Loft, Bathroom 2,Bathroom 3,Primary Bathroom, Half Bath
Sewer: Septic Permit Issued, Septic < # of BR
Special View Info: Lake, Water, Panoramic, Mountain
SQFT Above Finished: 1910
SQFT Below Finished: 1380
SQFT Total Finished: 3290
Structure Type: Detached
Total Garage/Parking Spaces: 6
Water: Well
Water Access: Boat - Powered, Canoe/Kayak, Fishing Allowed, Personal Watercraft (PWC)
Waterfront: Shared
Windows: Wood Frame
Room Sizes
Bedroom 2: 16 x 14 Level - Upper 1
Bedroom 3: 15 x 13 Level - Upper 1
Living Room: 20 x 15 Level - Main
Kitchen: 14 x 13 Level - Main
Dining Room: 14 x 11 Level - Main
Bathroom 2: 9 x 5 Level - Upper 1
Primary Bedroom: 16 x 13 Level - Main
Primary Bathroom: 12 x 9 Level - Main
Foyer: 11 x 7 Level - Main
Half Bath: 8 x 5 Level - Main
Family Room: 21 x 16 Level - Lower 1
Game Room: 14 x 13 Level - Lower 1
Bedroom 4: 14 x 13 Level - Lower 1
Bathroom 3: 8 x 6 Level - Lower 1
Local Schools
School District: GARRETT COUNTY PUBLIC SCHOOLS
Listed By / Shown By
Listed By
Agency Name: Railey Realty, Inc.
Agency Phone: 3013872000
Shown By
Agent Name: Carol Fertitta
Agent Phone: Cell: (443) 600-6001
Agency Title: Berkshire Hathaway HomeServices Homesale Realty

 First American
Estimate Your Payment
Estimated Payment
$ 5,423.04 per month $3,772.34 Principal & Interest $1,156.33 Property Tax $494.38 Homeowner's Insurance



 Corporate Office - 215 S Centerville Rd. Lancaster, PA 17603
185 Ruta Lane | MLS# MDGA2011880
This single family home located at 185 Ruta Lane, Swanton, MD 21561 is currently listed for sale with an asking price of $1,695,000. This property was built in 2004 and has 4 bedrooms and 3 full and 1 partial baths with 3290 sq. ft. Ruta Lane is located in the HICKORY RIDGE subdivision within the GARRETT COUNTY PUBLIC SCHOOLS school district. Search HICKORY RIDGE real estate on www.carolfertitta.com today.